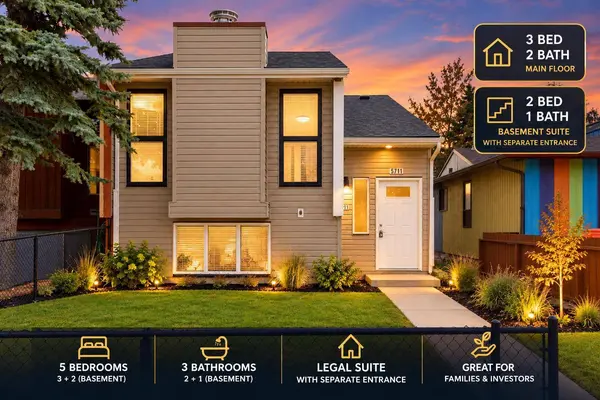
5711 24 AVE NE
Calgary, AB T1Y4R1
- 5 Beds
- 3 Baths Full Baths: 3
- 995 SqFt
- 2,613 Lot Size
- 1979 Year Built
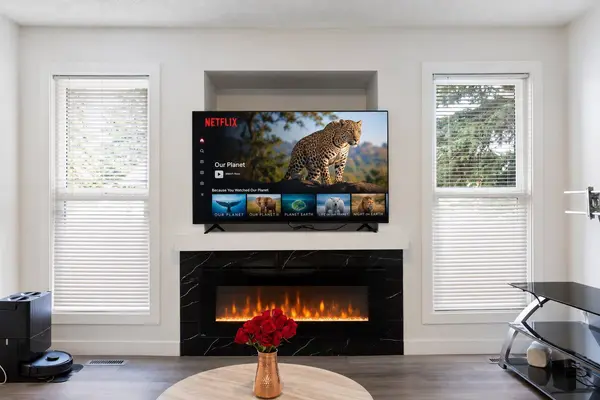
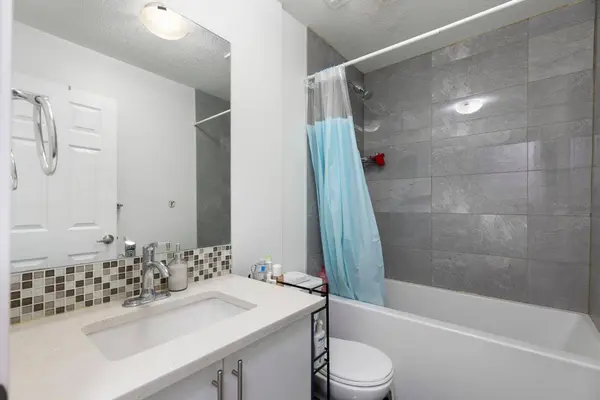
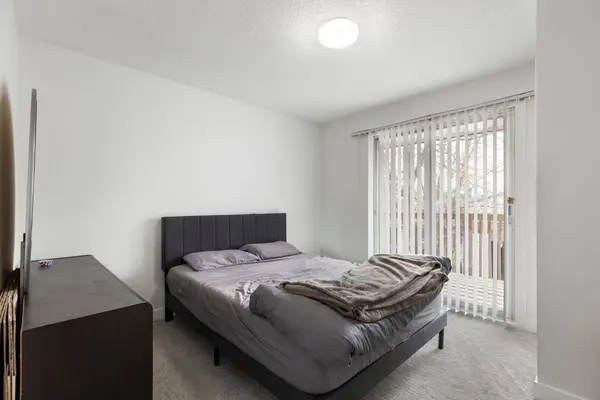
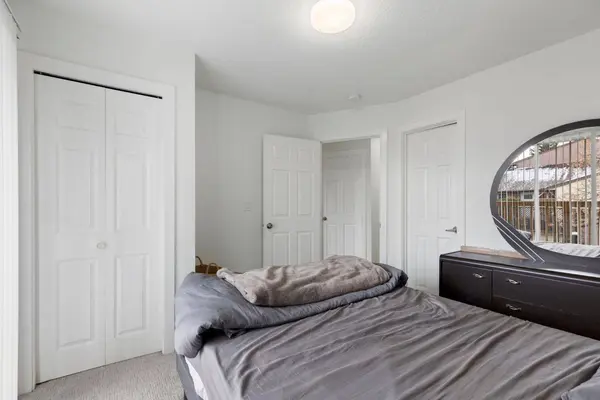
Beyond the location,there's plenty of space to work with. This side by side duplex offers 3 bedrooms and 2 bathrooms on the main level,comfortable living space and good sized bedrooms. The primary bedroom also features its own balcony,a nice bonus for some private outdoor space.
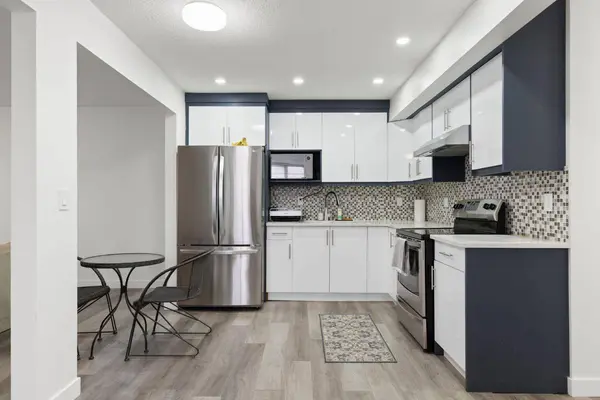
The home has seen several updates over the years,including a newer roof,siding and main-floor appliances,to name a few.
The developed basement adds 2 more bedrooms,a full bathroom,kitchen area and additional living space,offering flexibility for a larger or multi generational household.
With 5 bedrooms,3 bathrooms,a developed basement and a convenient Pineridge location,there's a lot here to work with. Come see the possibilities for yourself.
GALLERY
PROPERTY DETAIL
Key Details
Property Type Single Family Home
Sub Type Semi Detached (Half Duplex)
Listing Status Active
Purchase Type For Sale
Approx. Sqft 995.0
Square Footage 995 sqft
Price per Sqft $427
Subdivision Pineridge
MLS Listing ID A2354955
Style Attached-Side by Side, Bi-Level
Bedrooms 5
Full Baths 3
HOA Y/N No
Year Built 1979
Lot Size 2,613 Sqft
Acres 0.06
Property Sub-Type Semi Detached (Half Duplex)
Location
Province AB
County 0046
Community Schools Nearby, Shopping Nearby, Walking/Bike Paths
Area Cal Zone Ne
Zoning R-C2
Direction NE
Location Details Suite Attached/Within Primary Dwelling
Rooms
Basement Separate/Exterior Entry, Walk Up, Full, Finished
Guest Accommodations Basement
Building
Lot Description Back Lane, Back Yard, Lawn
Dwelling Type Duplex
Faces N
Story One
Foundation Poured Concrete
Architectural Style Attached-Side by Side, Bi-Level
Dwelling Type Suite Attached/Within Primary Dwelling
Level or Stories One
New Construction No
Interior
Interior Features Open Floorplan
Heating Central, Natural Gas
Cooling None
Flooring Vinyl Plank
Fireplaces Number 1
Fireplaces Type Electric
Inclusions Basement Appliances: Electric Stove, Refrigerator, Microwave.
Fireplace Yes
Appliance Dishwasher, Microwave, Range, Range Hood, Refrigerator, Washer/Dryer
Laundry Common Area
Exterior
Exterior Feature Balcony, Private Yard, Storage
Parking Features Parking Pad
Fence Fenced
Community Features Schools Nearby, Shopping Nearby, Walking/Bike Paths
Roof Type Asphalt Shingle
Porch Balcony(s)
Total Parking Spaces 2
Garage No
Others
Restrictions None Known
Virtual Tour https://youriguide.com/5711_24_ave_ne_calgary_ab/
CONTACT
