129 Saddlebrook CIR NE
Single Family Home $ 549,900

129 Saddlebrook CIR NE

Calgary, AB T3J 0K4

  • 6 Beds
  • 4 Baths
    Full Baths: 3 Half Baths: 1
  • 1,657 SqFt
  • 3,920 Lot Size
  • 2009 Year Built
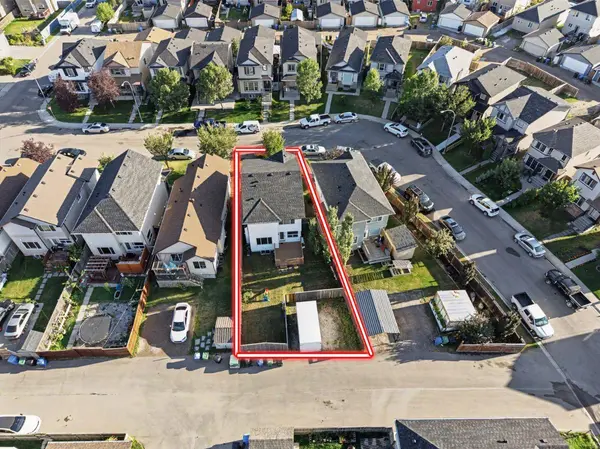
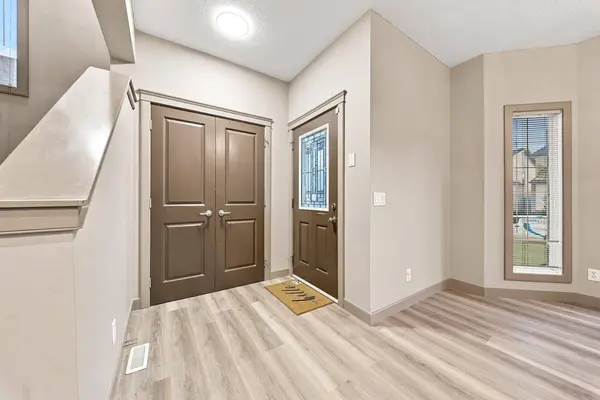
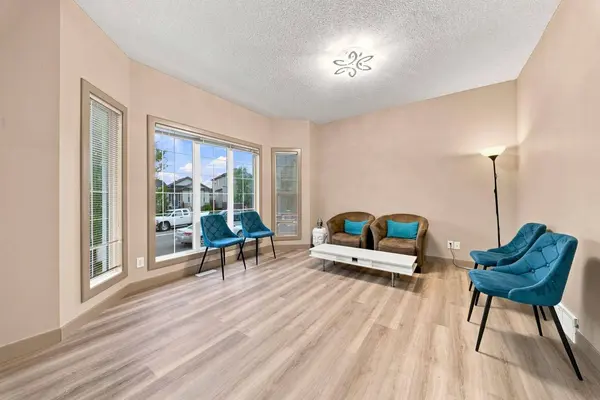
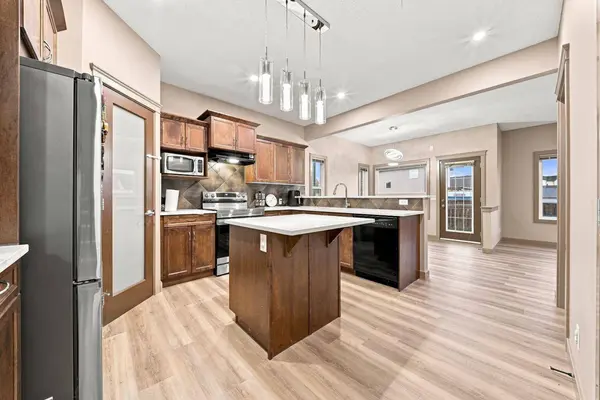
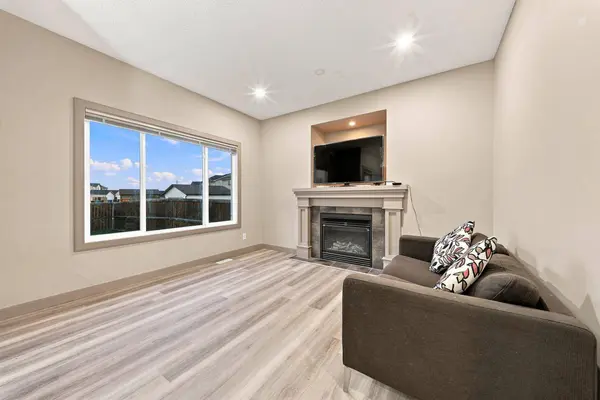
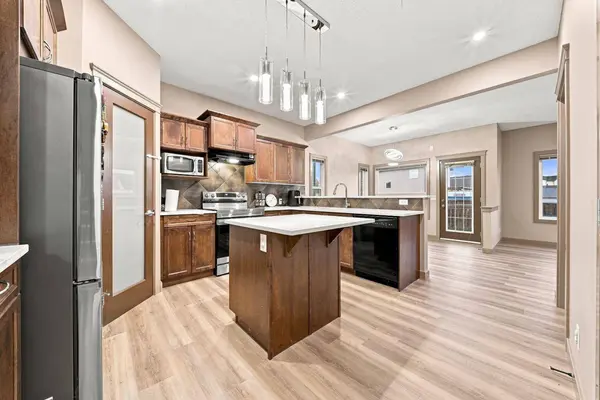
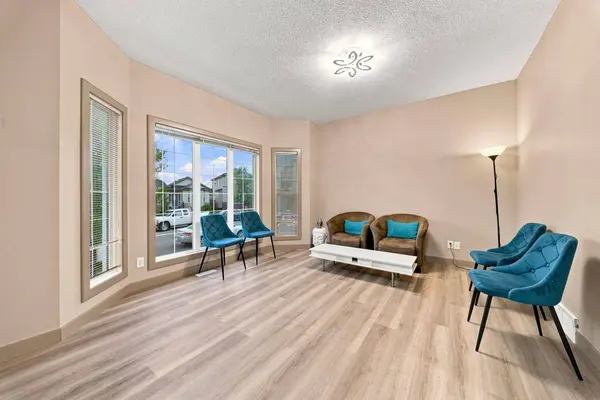
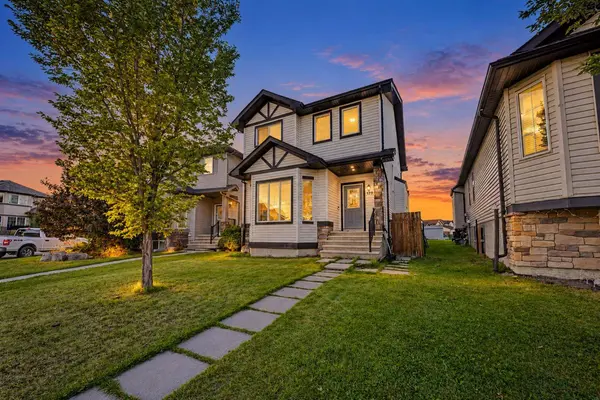
Welcome to one of Saddle Ridge's best family homes a bright,south-facing 2-storey with 6 bedrooms,4 bathrooms,and close to 2,400 sq.ft of developed living space,all under $550K. Freshly painted with brand new flooring throughout,this home is truly move in ready. The main floor offers 9' ceilings,a spacious living room,a separate family room with gas fireplace,and a kitchen with island,walk-in pantry and upgraded appliances,plus a half bath and main floor laundry. Step out from the nook onto the deck and a level,landscaped backyard with back lane access. Upstairs are four generous bedrooms,including a large primary with walk-in closet and 4-pc ensuite with soaker tub and separate shower,plus a full bath. The finished lower level (illegal suite) adds two more bedrooms and a full bath an ideal mortgage helper. Location is unbeatable: steps to Saddletowne C-Train station,Genesis Centre,schools,parks and playgrounds,with grocery stores,restaurants and places of worship minutes away. Quick access to Stoney Trail,Deerfoot and the airport puts the whole city within reach. Whether you're a growing family,a first-time buyer,or an investor looking for strong rental income in NE Calgary this is the one. Book your showing today.
Listed by eXp Realty

VIRTUAL TOUR

PROPERTY DETAIL

  • Key Details

    Property Type Single Family Home

    Sub Type Detached

    Listing Status Active

    Purchase Type For Sale

    Approx. Sqft 1657.0

    Square Footage 1, 657 sqft

    Price per Sqft $331

    Subdivision Saddle Ridge

    MLS Listing ID A2343005

    Style 2 Storey

    Bedrooms 6

    Full Baths 3

    Half Baths 1

    HOA Y/N No

    Year Built 2009

    Lot Size 3,920 Sqft

    Acres 0.09

    Property Sub-Type Detached

  • Location

    Province AB

    County 0046

    Community Park, Playground, Schools Nearby, Sidewalks, Street Lights

    Area Cal Zone Ne

    Zoning R-G

    Direction NE

    Location Details Suite Attached/Within Primary Dwelling

  • Rooms

    Basement Walk Up, Full, Finished

    Guest Accommodations Basement

  • Building

    Lot Description Back Lane, Back Yard

    Dwelling Type House

    Faces S

    Story Two

    Foundation Poured Concrete

    Architectural Style 2 Storey

    Dwelling Type Suite Attached/Within Primary Dwelling

    Level or Stories Two

    New Construction No

  • Interior

    Interior Features Kitchen Island

    Heating Central

    Cooling None

    Flooring Vinyl

    Fireplaces Number 1

    Fireplaces Type Electric

    Inclusions Basement Appliances: Refrigerator, Stove, Microwave Hood fan

    Fireplace Yes

    Appliance Dishwasher, Dryer, Electric Stove, Refrigerator, Washer

    Laundry Main Level

  • Exterior

    Exterior Feature Private Yard

    Parking Features Parking Pad

    Fence Fenced

    Community Features Park, Playground, Schools Nearby, Sidewalks, Street Lights

    Roof Type Asphalt Shingle

    Porch Deck

    Total Parking Spaces 2

    Garage No

  • Others

    Restrictions None Known

    Virtual Tour https://youriguide.com/129_saddlebrook_circle_ne_calgary?page=tour

CONTACT

GET IN TOUCH

Your Full Name
Your Phone Number*
Write Your Message
};